Contact Us For Consulting!
We are here to help you. You can reach us from the section below.
I consent to the processing of personal data and accept the user agreement and privacy policy

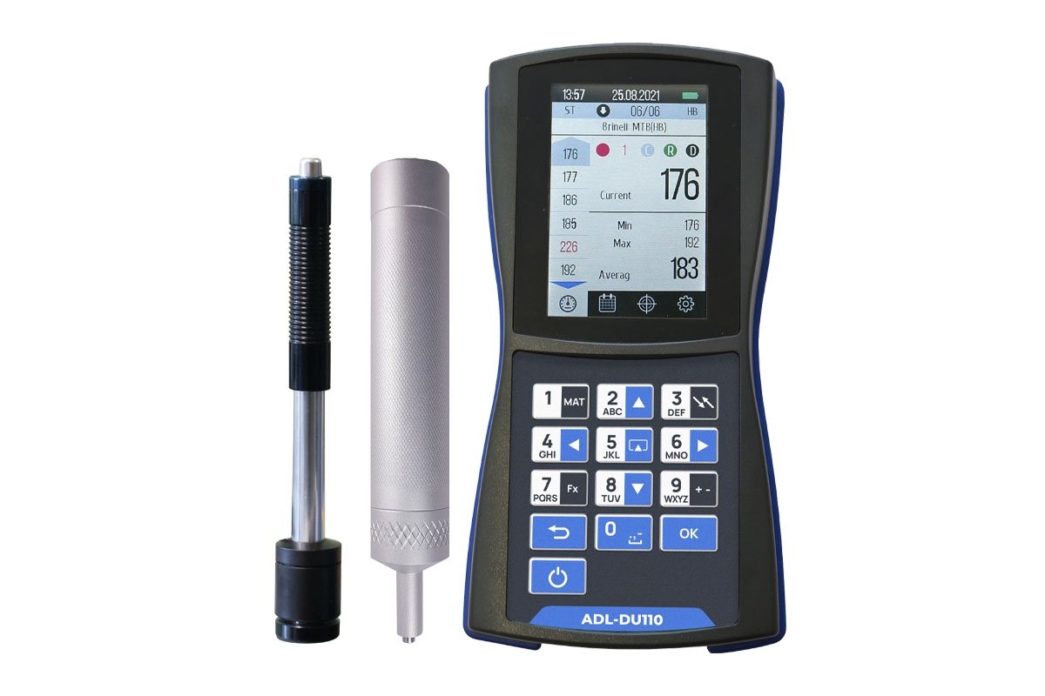
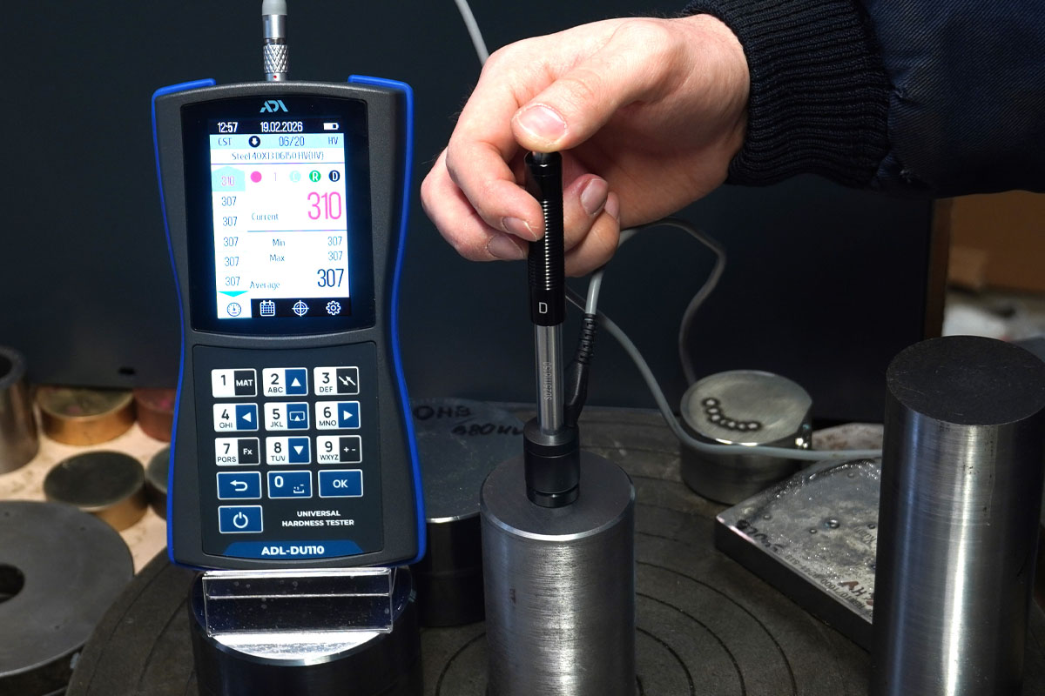
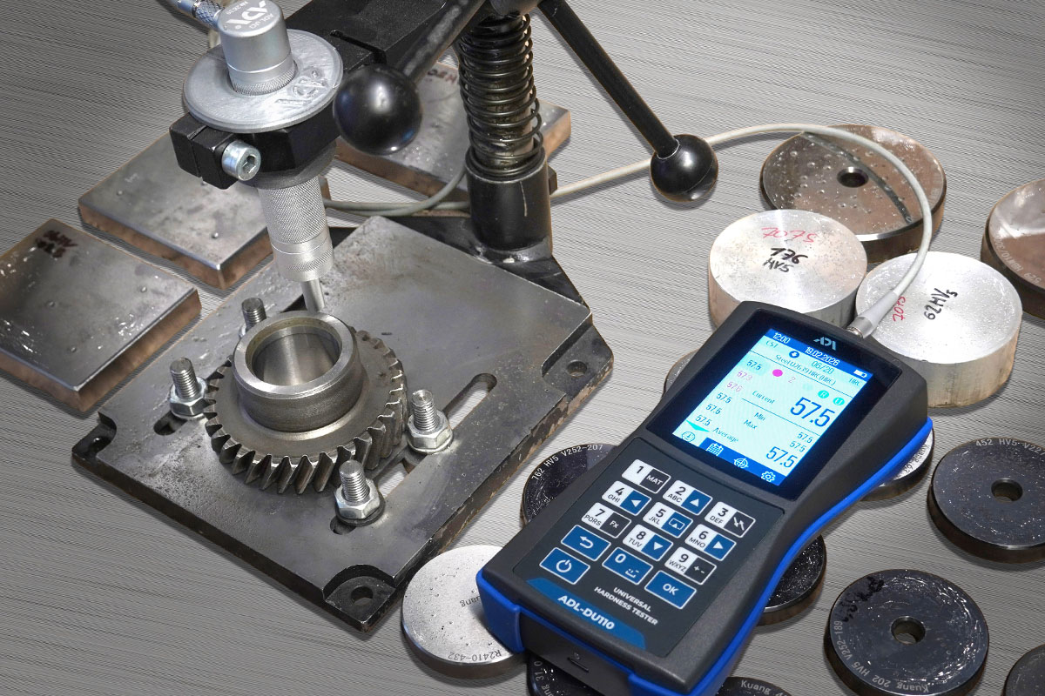
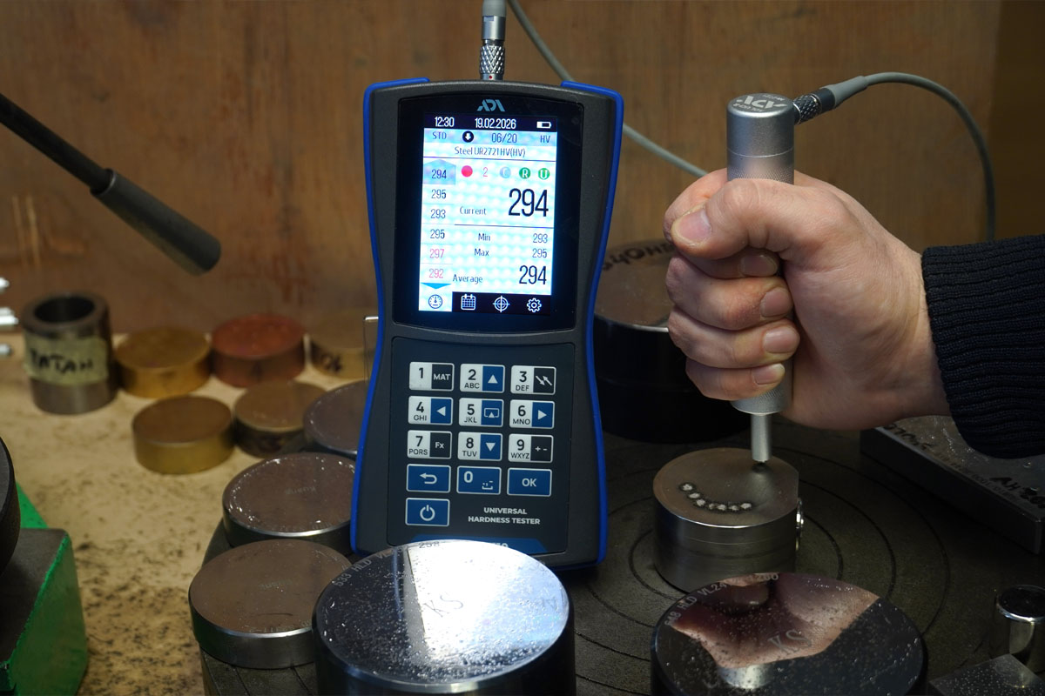
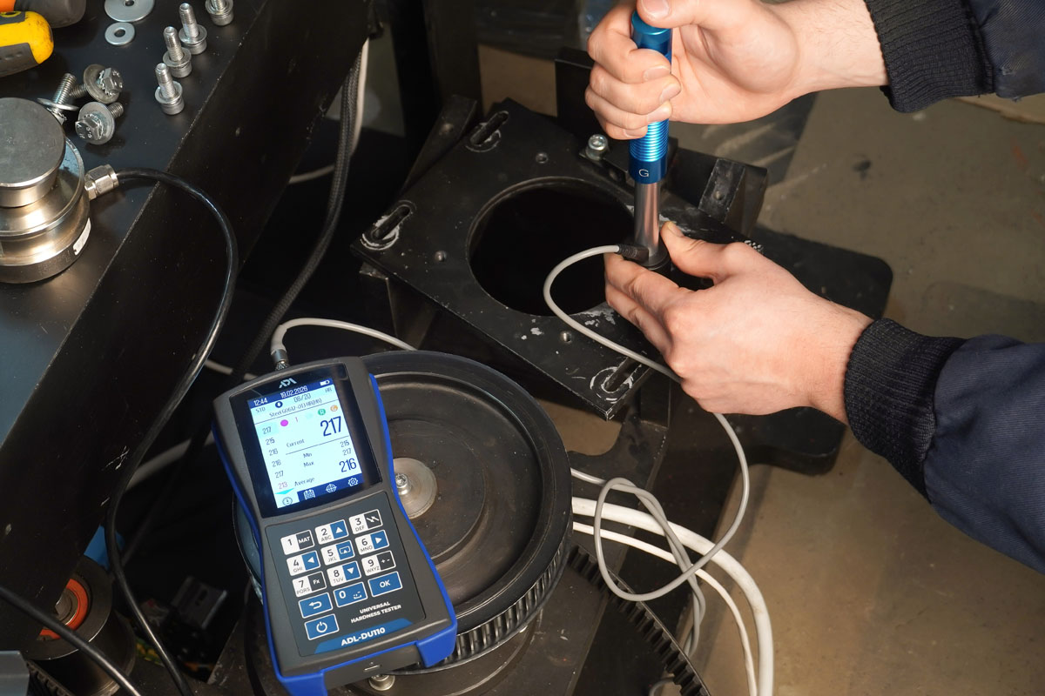
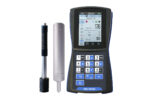
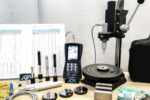
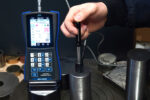
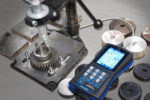
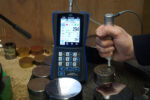
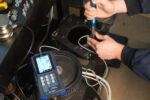
The ADL-DU110 hardness tester combines two hardness measurement methods: ultrasonic and dynamic. This makes the device a versatile and effective solution for input, inter-operational and output quality control of materials.
The universal hardness tester ADL-DU 110 is designed for controlling the hardness of metal products.
The hardness tester ADL-DU 110 combines two methods of hardness measurement: ultrasonic and dynamic. This makes this device the most versatile and effective solution for incoming, in-process, and outgoing quality control of materials.
The universal hardness tester is used for various tasks, including the measurement of carbon and structural steels, surface-hardened products, heat-resistant, corrosion-resistant, stainless steels, galvanized coatings, welds, aluminum and copper alloys, products of complex configuration, thin-walled, and compact products.
The ADL-DU 110 provides an accessible and reliable solution for addressing challenges in situations where discrepancies exist between departments or subcontractors regarding the obtained results of hardness measurements during the acceptance of components (materials). This is achieved by allowing measurements with an accuracy closely approaching that of stationary hardness testers.
In addition to laboratory use, the hardness tester can be employed in manufacturing workshops and open-air field conditions. The device is equipped with a protective casing featuring rubber inserts and a dust-resistant cover. It is also furnished with a vibrant colored 3.5″ LCD TFT display and a user-friendly menu interface.
The sensor is designed for measuring the hardness of large and massive objects.
To ensure optimal measurement conditions on various objects, additional dynamic sensors with different sizes and spring stiffness, providing varying impact energy of the indenter, can be utilized.
The ultrasonic sensor is effective in tackling tasks involving hardness measurement in grooves, surfaces with a small radius, hard-to-reach areas, complex-shaped products, and small details.
It is well-suited for measuring the hardness of mirror surfaces on shaft necks, blades, gear teeth, as it has a small indenter footprint. Especially when using the UCI-S type sensor.
The device can be equipped with special attachments for positioning, allowing hardness measurement on radiused surfaces.
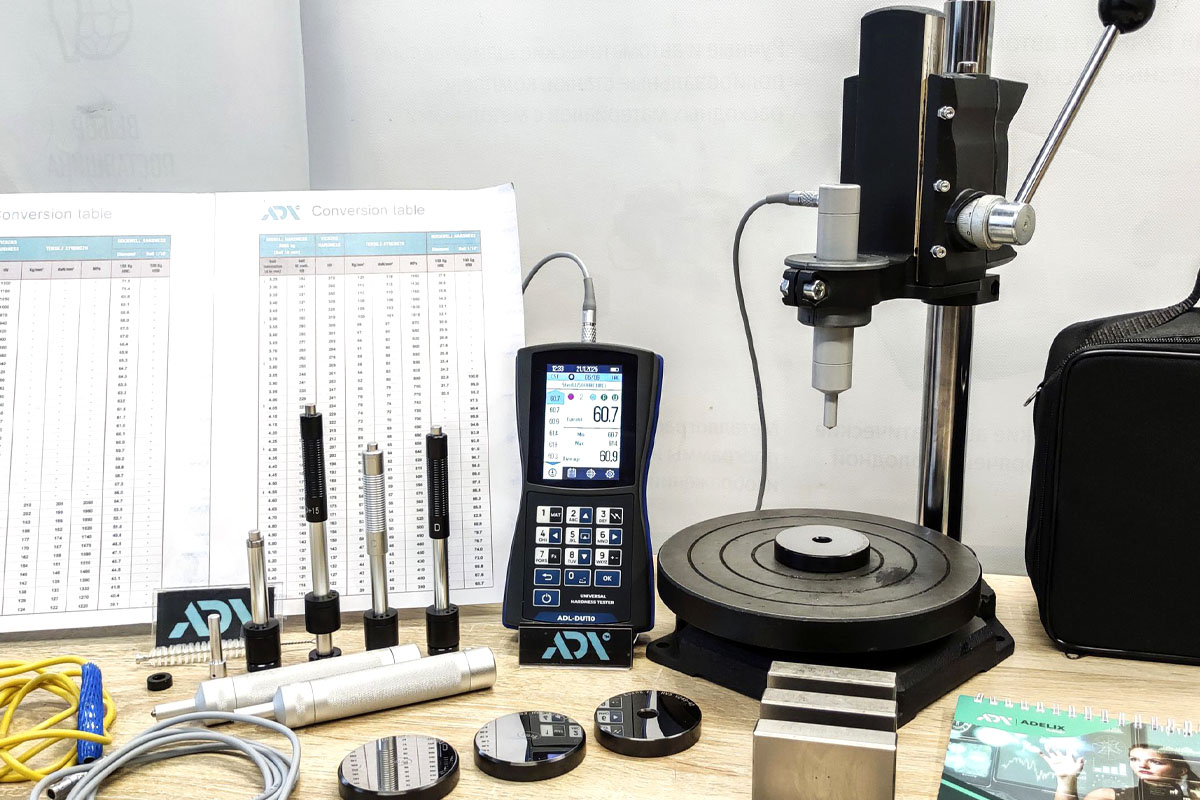
To improve convergence of results and reduce errors, it is possible to supply a tripod for working with the ultrasonic contact impedance sensor of UCI type.
In addition to standard sensors, it is possible to supply additional dynamic («E», «G» type) and ultrasonic (UCI-S, UCI-R, UCI-L, UCI-P) sensors for various tasks.
The company can supply hardness testing blocks according to the Libu, Rockwell, Brinell, and Vickers scales, as well as certified standard hardness blocks of the enterprise. To prepare the surface, the device can be equipped with a grinding machine and a set of consumables.
| Measurement range for the main scales | ||
| Rockwell | 20 – 70 HRC* | |
| Brinell | 20 – 650 HB* | |
| Vickers | 230 – 940 HV* | |
| *The hardness tester can be recalibrated across a broader and individual range of scales when reference samples with corresponding hardness values are available. | ||
| Measurement error | Subject to following recommendations * | Requirements of ISO and ASTM standards |
| Rockwell | ±0.2 HRC | ±2 HRC |
| Brinell, in the range 90-180 HB 180-250 HB 250-460 HB | ± 3 HB | ±10 HB ±15 HB ±20 HB |
| Vickers in the range 240-500 HV 500-800 HV 800-940 HV | ± 3 HV | +/– 15 HV +/– 20 HV +/– 25 HV |
| * To achieve maximum accuracy and repeatability in measurements, it is necessary to: – Adhere to the requirements for the roughness of the gauge or product; – Improve operator skills; Follow the measurement guidelines outlined in the user manual; – For precise positioning in UCI measurements, it is recommended to use a stand. | ||
| Diameter of the surface for installing the sensor | ||
| For the ultrasonic sensor | – from 1 mm on the plane, from 5 mm/0.197″ in a blind hole (groove) | |
| For the dynamic sensor: | from 14 mm/0.551″ on the plane | |
| The recommended roughness of the controlled product | ||
| For a dynamic sensor type “D” type “G” | 3.2 Ra 7.2 Ra | |
| For an ultrasonic sensor | 1.6 Ra | |
| Algorithm of false values | Yes | |
| Materials | Ultrasonic sensor (UCI) – pre-calibrated for steel | |
| Dynamic sensor – pre-calibrated for steel, cast iron, stainless steel, aluminum, bronze, brass, and copper | ||
| Additional user materials for calibration | ||
| Calculations | Average value for 1-20 measurements; Minimum, maximum, average values; Algorithm for rejecting incorrect measurements | |
| Scale conversion | Conversion of measured hardness into different scales | |
| Programmable scales | Additional scales beyond 100 | |
| Construction of graphs | All points from the series that were considered in the calculation of the mean value | |
| Language | Ukrainian, English, Russian | |
| Memory capacity | 128Mb (Possibility of saving more than 1000 measurements) | |
| Device body | Impact-resistant plastic casing with a rubber bumper (fall protection) | |
| Display | LCD TFT 3.5″ 320×480 px | |
| PC connection | USB, results processing, report generation | |
| Power supply | Rechargeable, Li-Pol, 3.7V 3000mAh | |
| Work without recharging | 9 hours | |
| Operating temperature | -10…+45 °C, no condensation | |
| Overall dimensions | 185×98×42 mm (including rubber inserts) | |
| Weight | 0.35 kg | |
| Brand | Adelix |
|---|

ADELIX is an international company headquartered in Ankara, Türkiye. It specializes in the design and manufacture of equipment for mechanical testing, chemical analysis, non-destructive testing of materials and products, as well as for the diagnosis and control of units.
The company's team effectively solves both standard and individual client tasks. First of all, it provides technical support during the formulation of a technical problem, selection of equipment, methods of writing, and then training of personnel, as well as during the operation of devices. Project development, preparation of technical documentation, installation, installation supervision, full technical and metrological support of the laboratory.